This Birmingham project combined paving with an artificial lawn in the garden behind a brick house with bi-fold doors. The photos cover the whole sequence: the old surface cleared away, a sand layer going down over a membrane, and the finished lawn framed by stone-look paving. Here is how it came together.
From bare ground to a laid surface
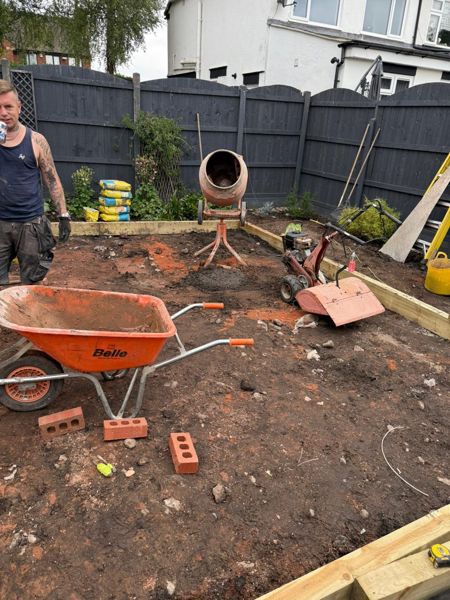
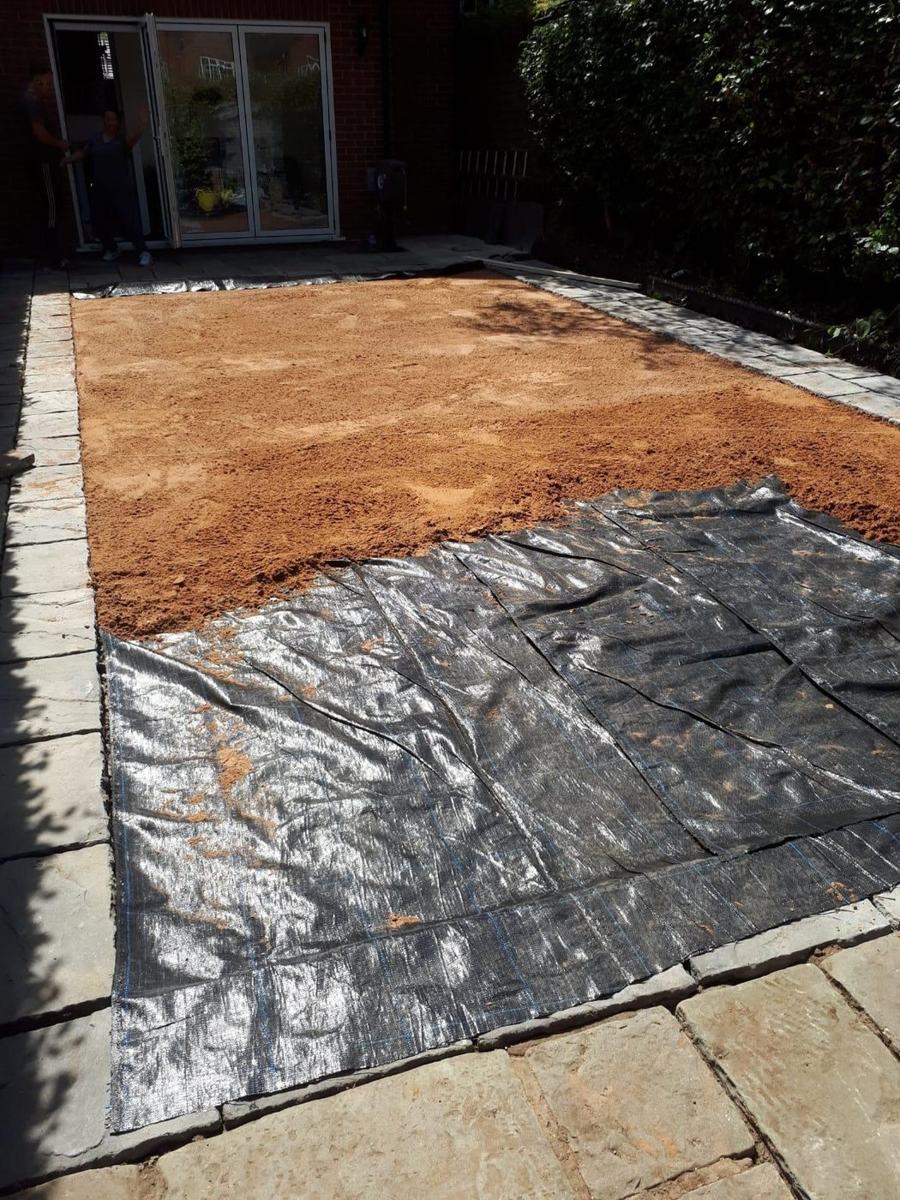
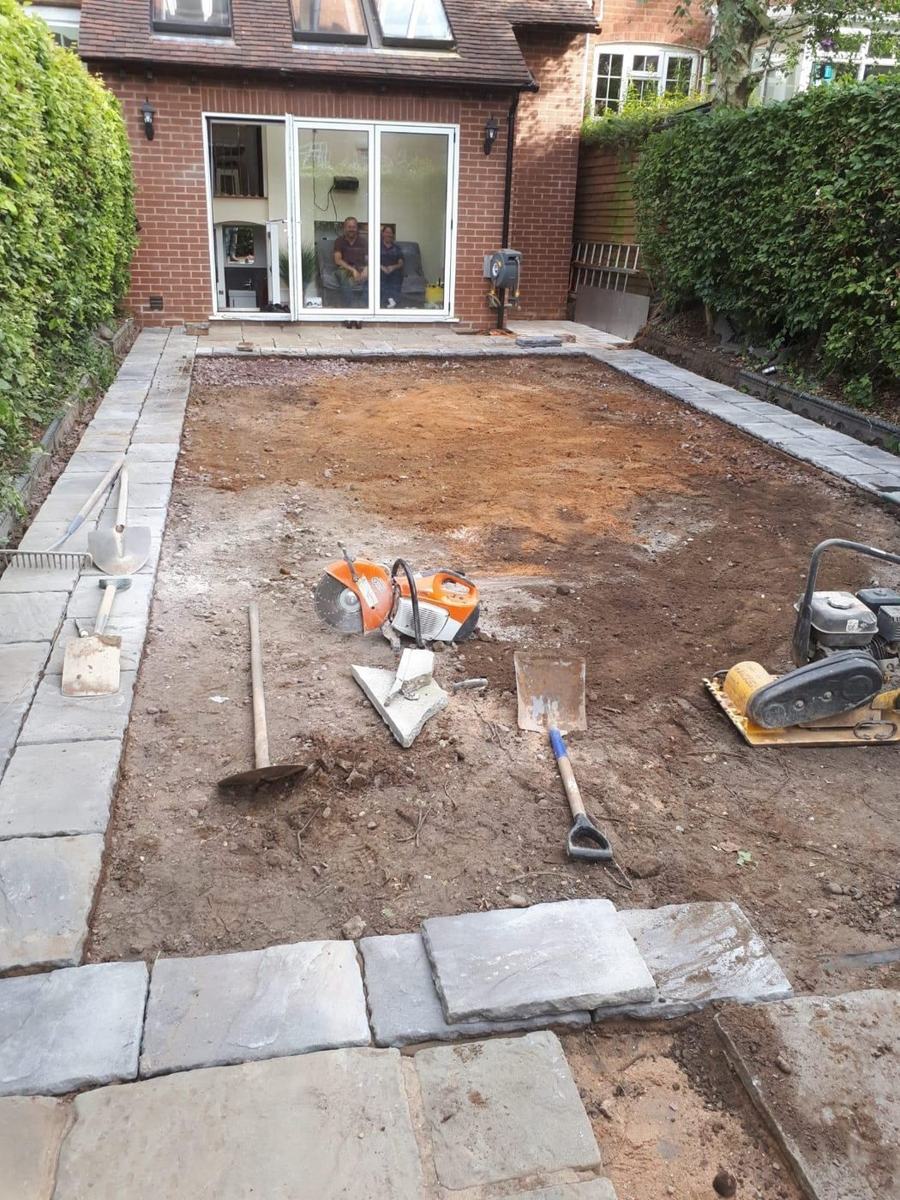
The first stage photo shows the old lawn area dug out to bare soil, with a plate compactor, a cut-off saw and hand tools on the ground. Compacting the base is what stops a surface sinking later. A later photo shows a woven membrane laid across the ground and a layer of orange sand spread over part of it, ready to be levelled.
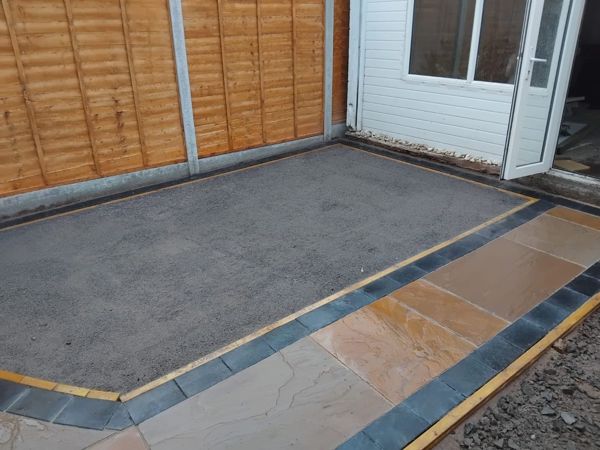
The paving that edges the garden was already in place around the cleared area. We worked up to it so the new lawn would sit neatly against each slab, which means the level of the sand and base has to be judged carefully against the existing stone. Cutting slabs to fit is done with the saw shown in the photo.
The finished garden
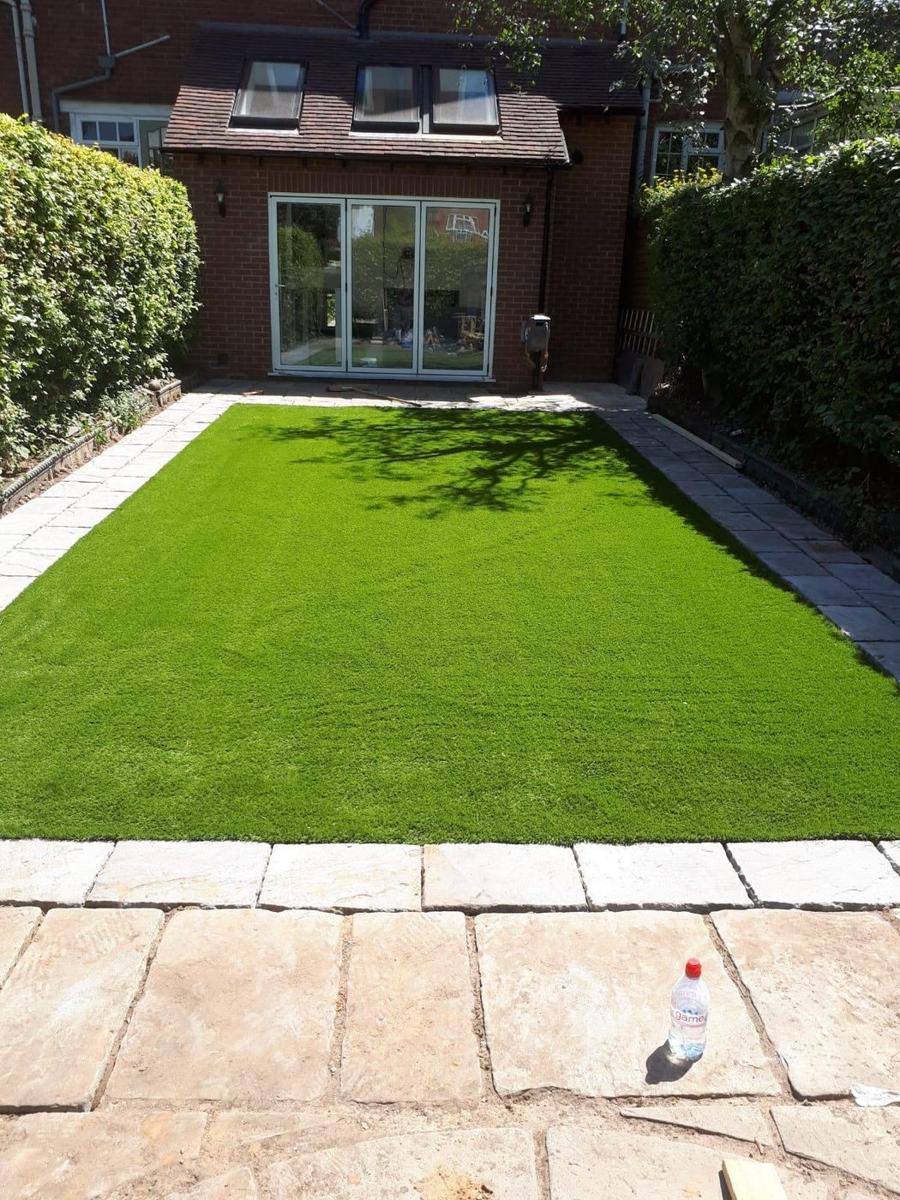
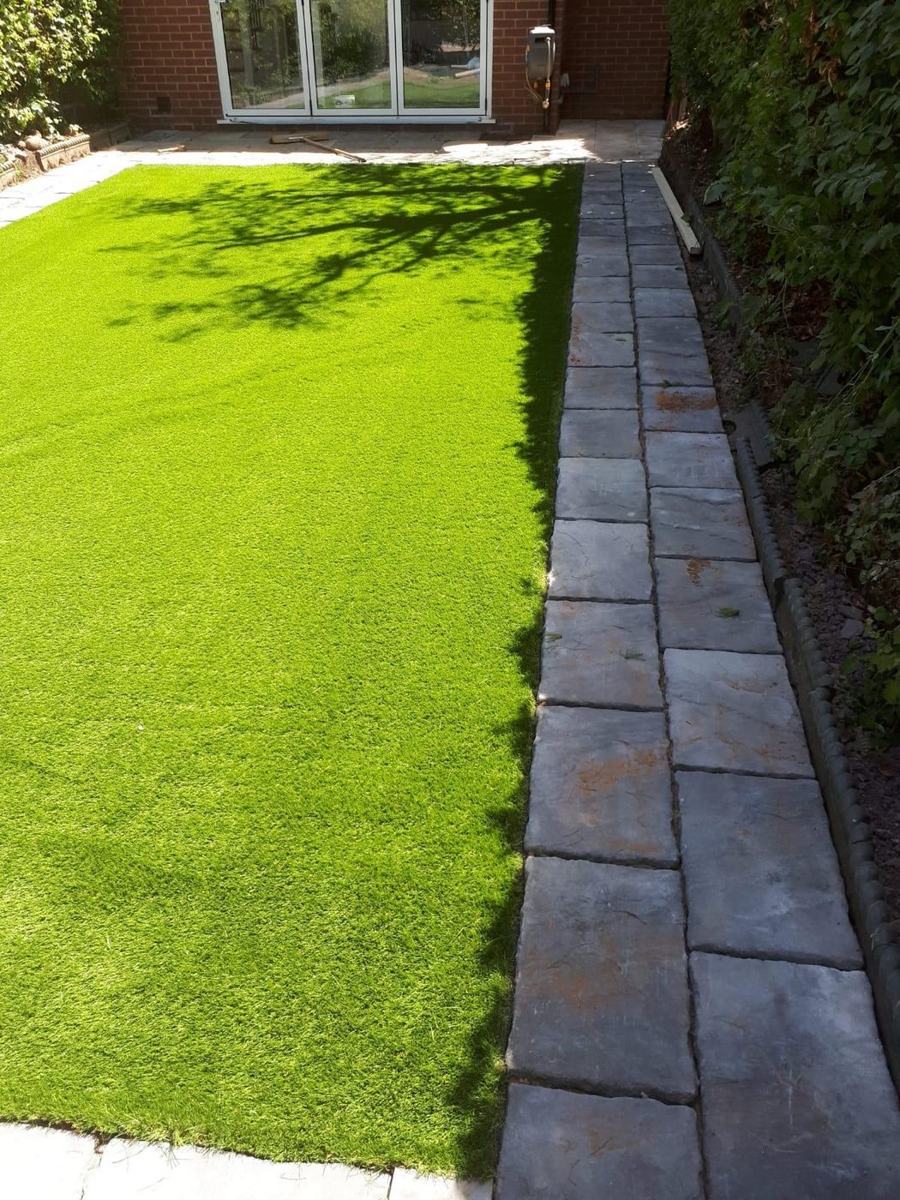
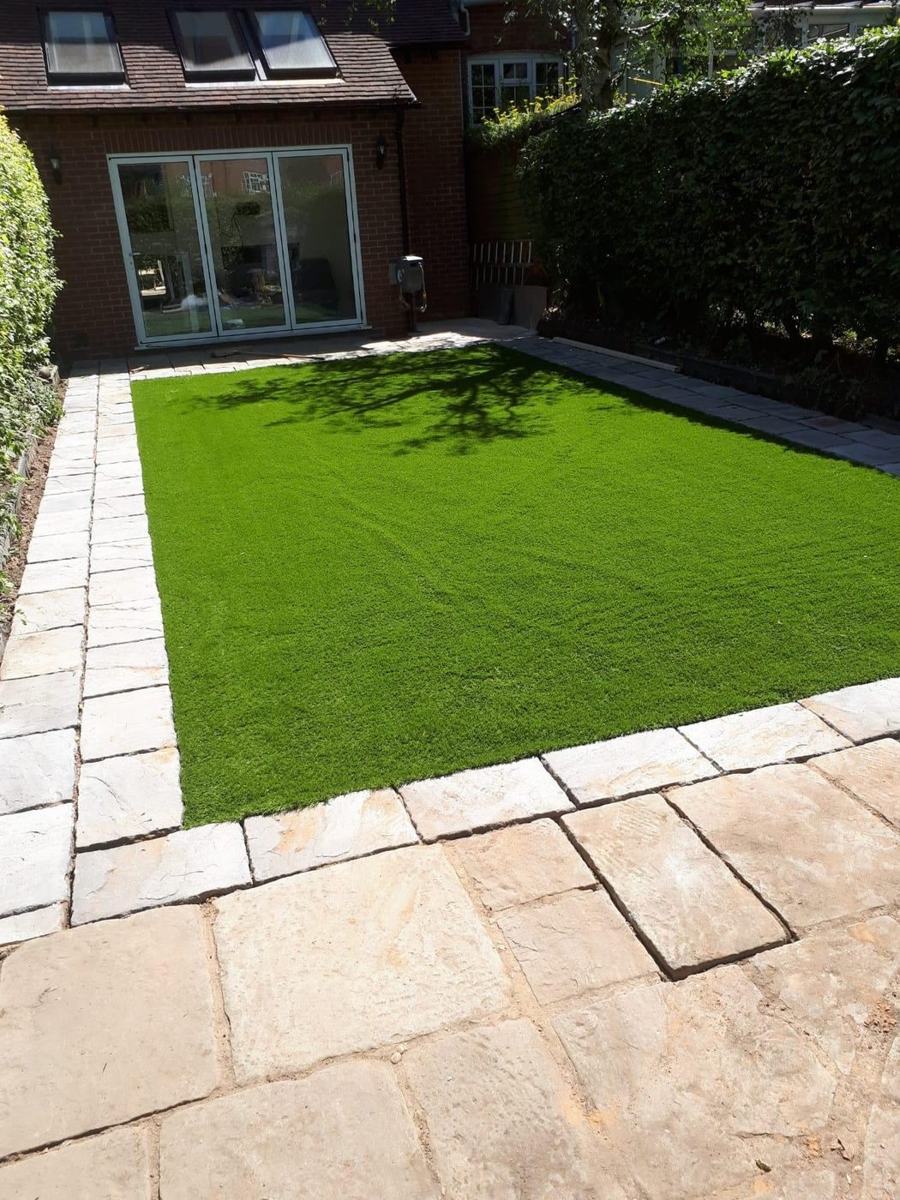
The completed photos show an even green artificial lawn with a border of grey stone-look slabs along one side and across the bottom, meeting a larger patio of paler paving in the foreground. Hedges run down both sides, and the lawn sits right up to the paving with no gaps.
A narrow garden like this suits artificial grass because there is little room for a mower and the hedges cast shade over parts of it. If you want something similar, a straight edge and a firm, level base matter most. Keeping the hedges trimmed back from the edge also helps the grass stay clean.