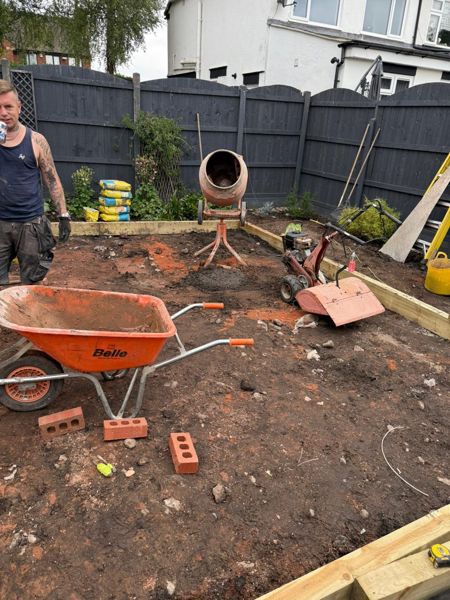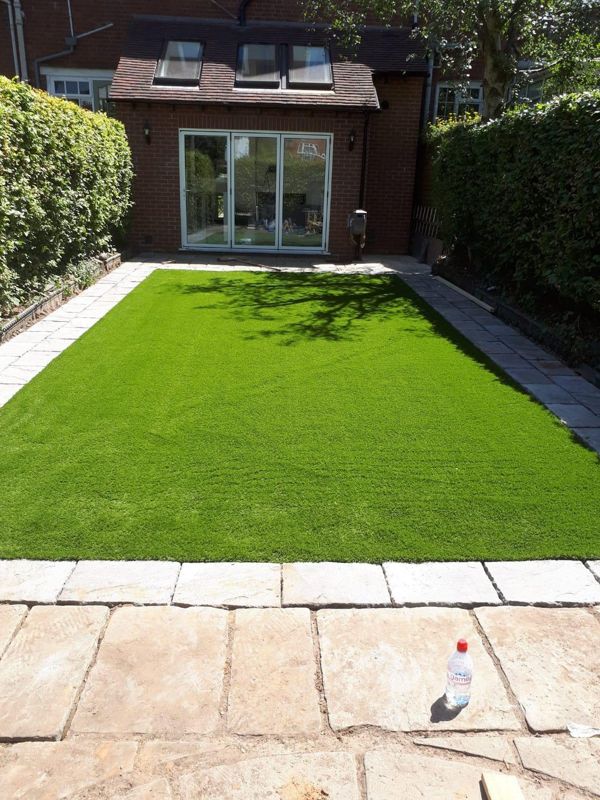
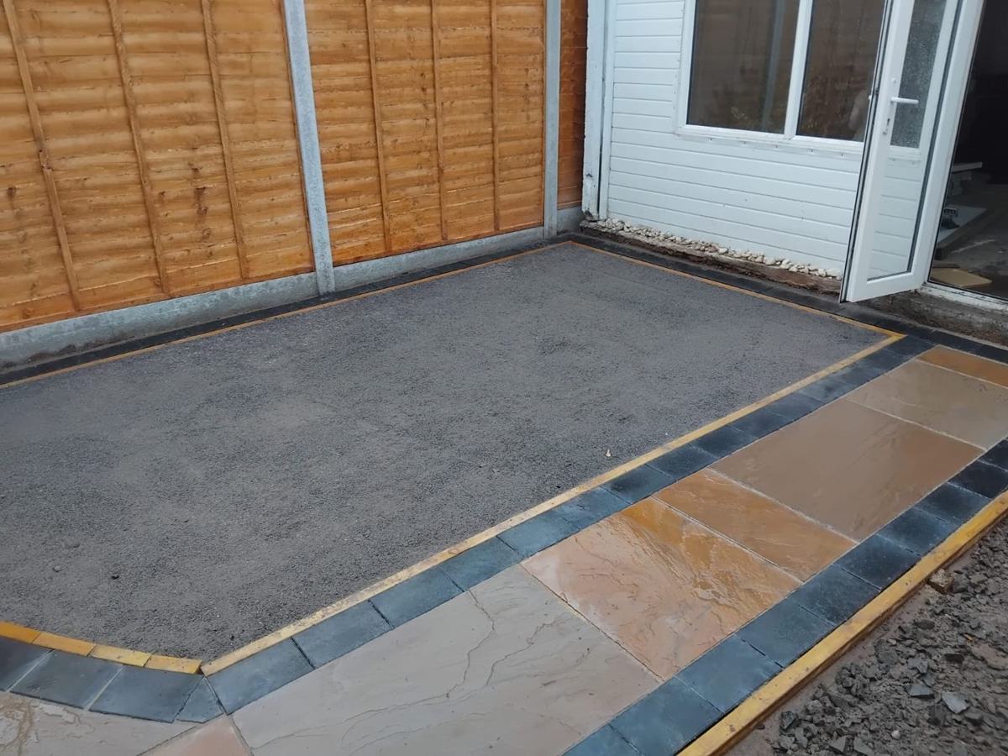
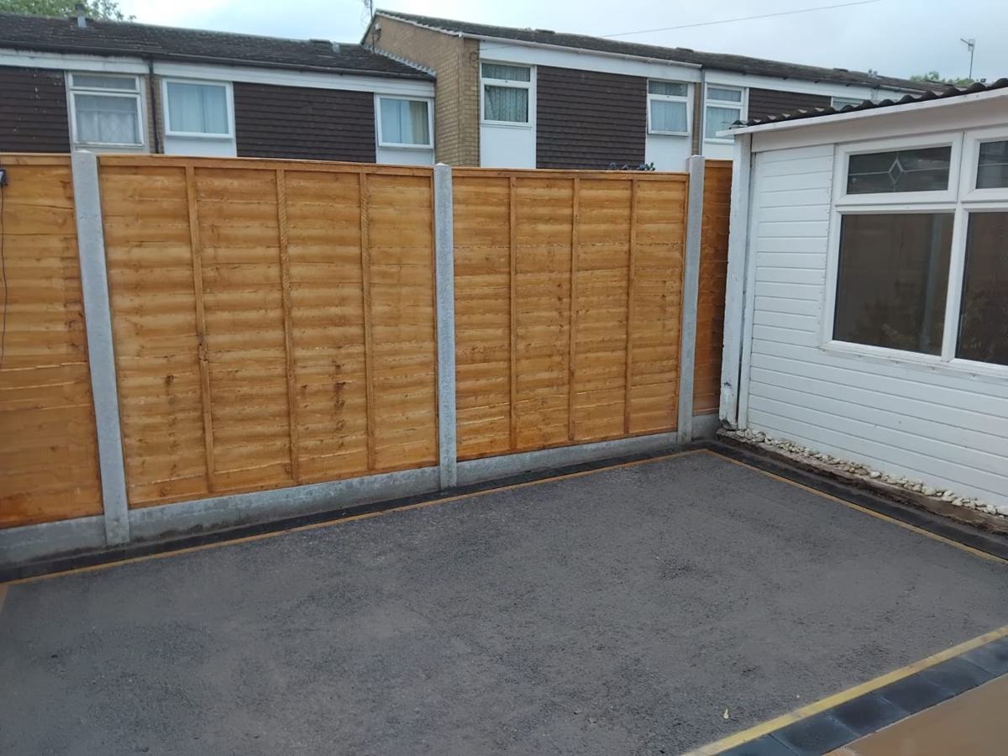
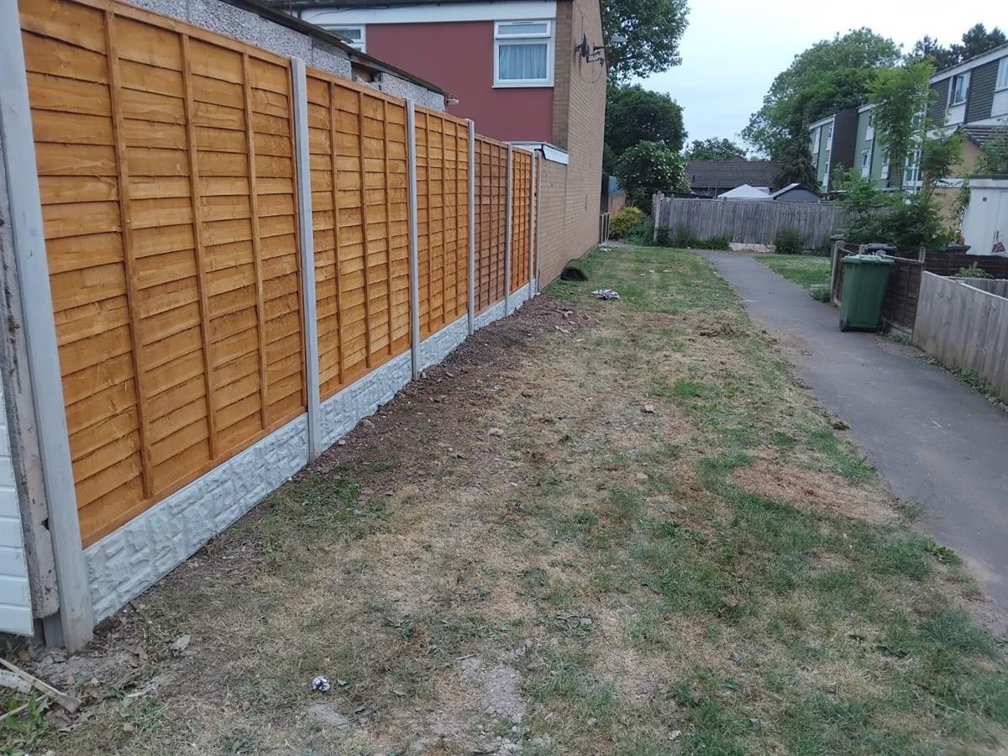
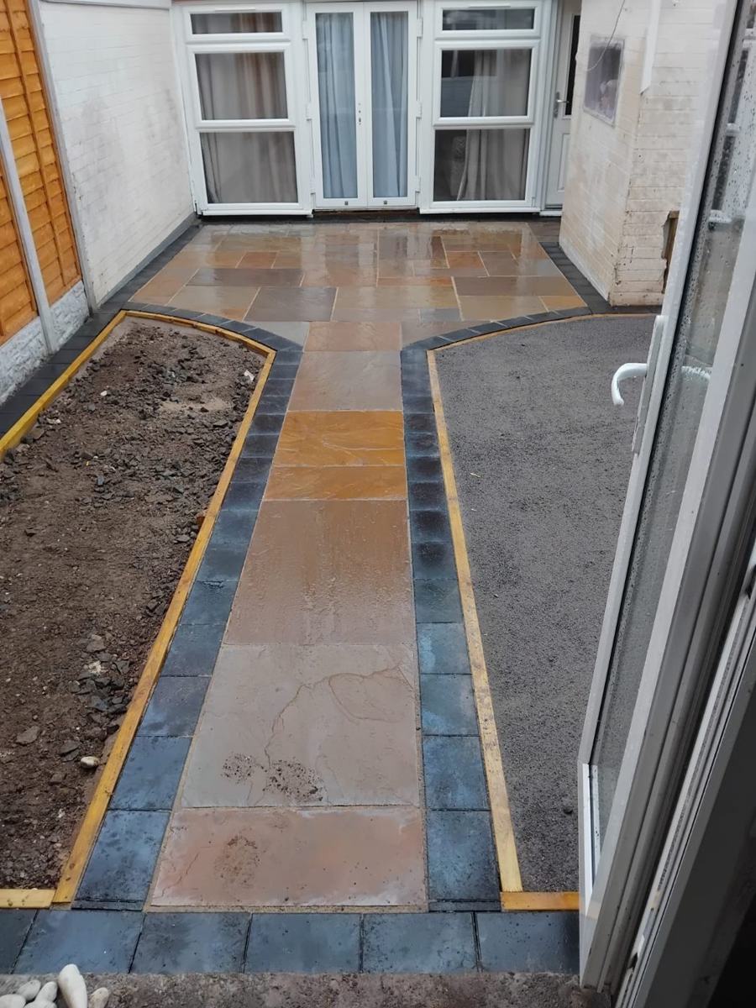
This project covered the small garden of a terraced house in Droitwich. We laid a patio in warm sandstone-look paving with a dark block edge and fitted new lapped fence panels on concrete posts. The photos show the work part-finished, with the paving still going down, compacted stone laid for the remaining area and a bed of bare soil left to one side.
Laying the paving
A patio like this goes down in stages: the area is marked out, the ground is dug out and a compacted stone base is laid, then the paving goes on top. The photos catch that process well, with the dark grey sub-base waiting to be covered and the finished slabs already running down a central path to the back door. Dark block edging lines both sides of the path, with timber strips marking the edge of the base and the gravel and soil beds.
Fencing and layout
The fences were fitted to match, with concrete posts, gravel boards and lapped panels along the boundary beside a white-clad extension. In the wider shot a neighbouring path and green bin are visible beyond the new panels. Work like this suits small terraced gardens, where every metre counts. Agree boundary lines with neighbours before replacing fences, and think about drainage, since paving should fall slightly away from the house so rain does not collect against the wall.